Room 1
Seminar room
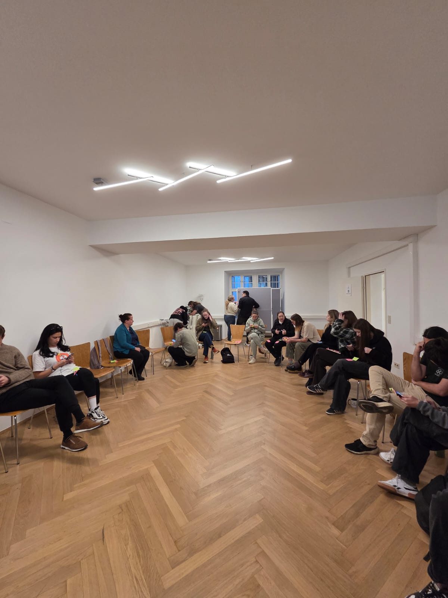
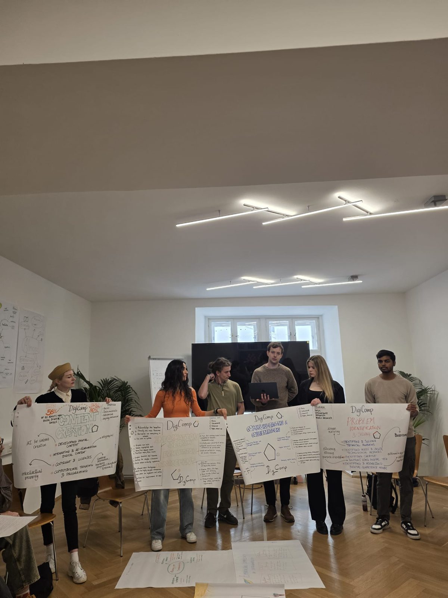
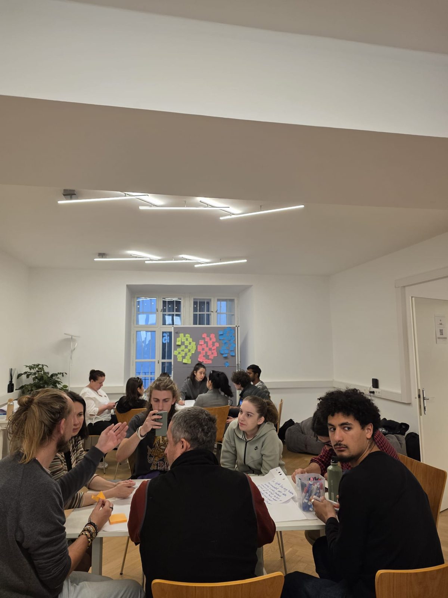
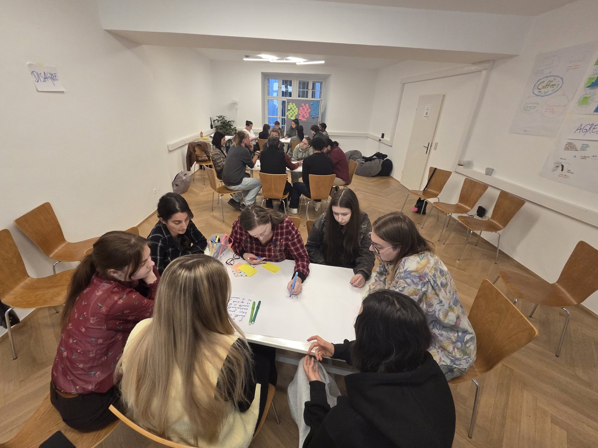
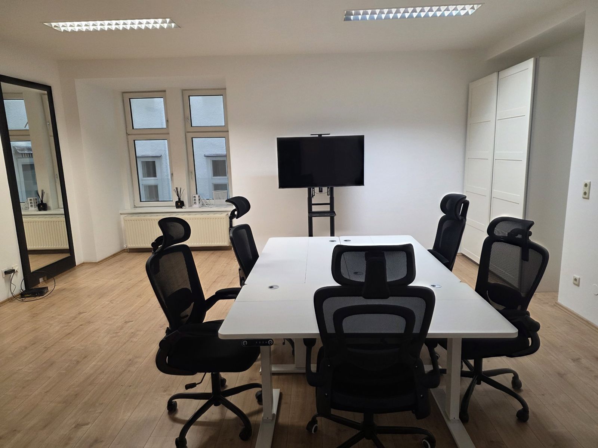
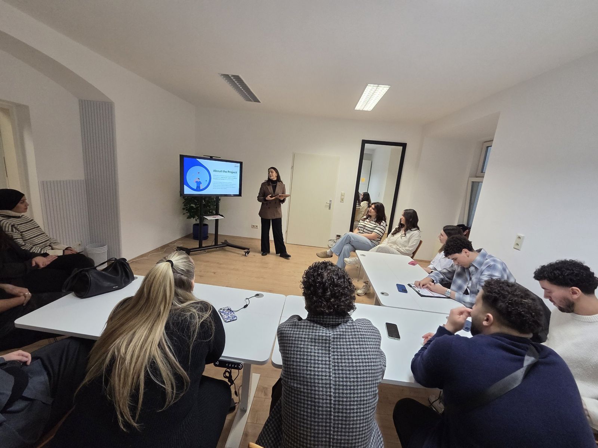
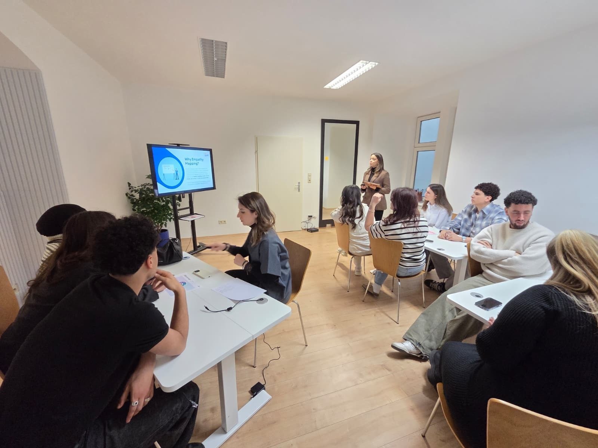
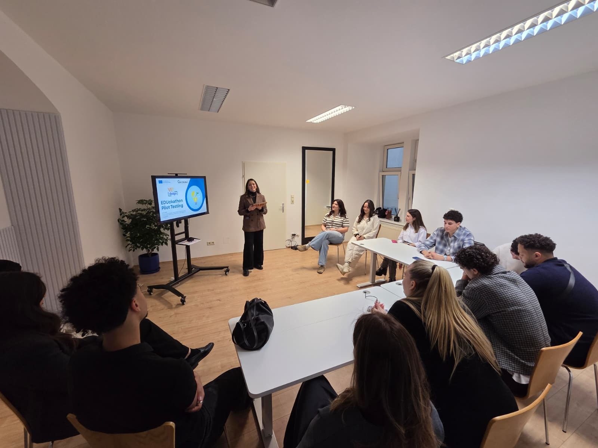
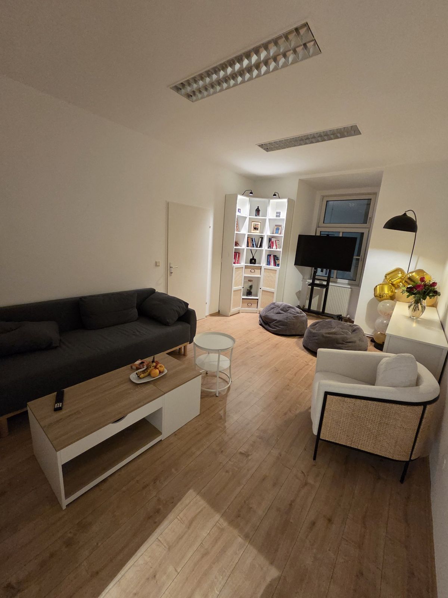
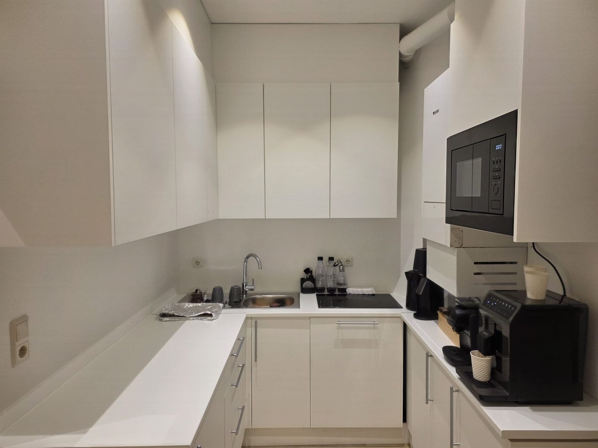
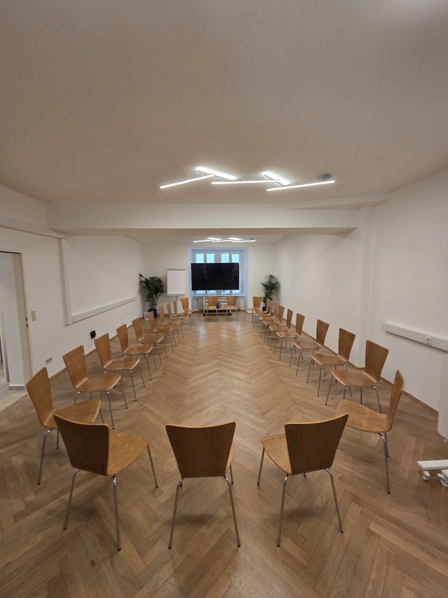
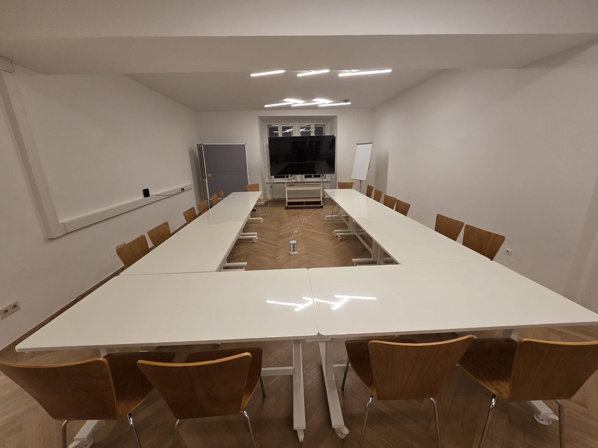
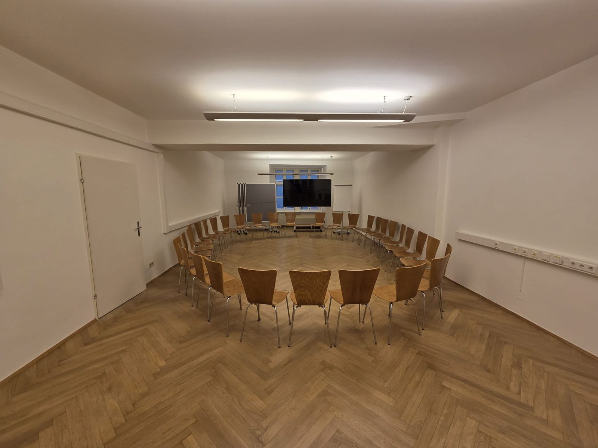
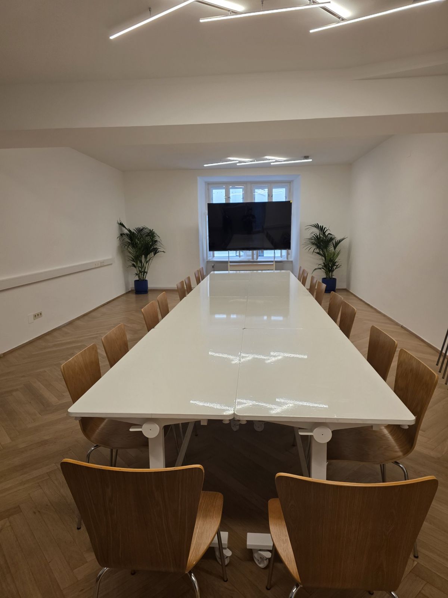
Our main event space, with herringbone parquet and tall windows. Tables and chairs move easily, so you can set the room up as a circle, a theatre, a U-shape or one long boardroom table. A 55-inch smart TV, flipcharts and pinboards are ready for presentations and group work, and the shared lounge and kitchen give your participants a place for breaks and catering. We run our own trainings and events here too.
55 m²
Floor space
up to 30
in a circle
up to 50
theatre style
up to 20
U-shape
Daylight
tall windows, parquet floor
Lounge
and kitchen, included
Equipment
55-inch smart TVFlipchart and pinboardsStationeryChairs and foldable tablesBean bags
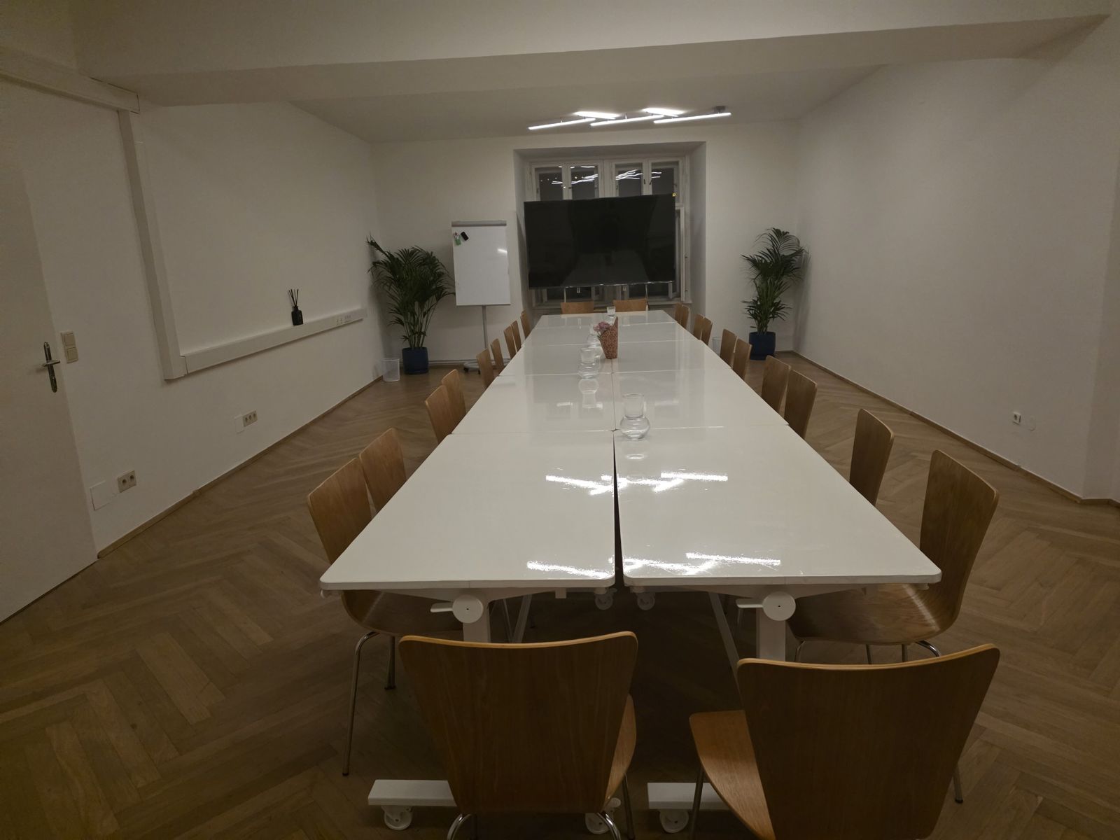
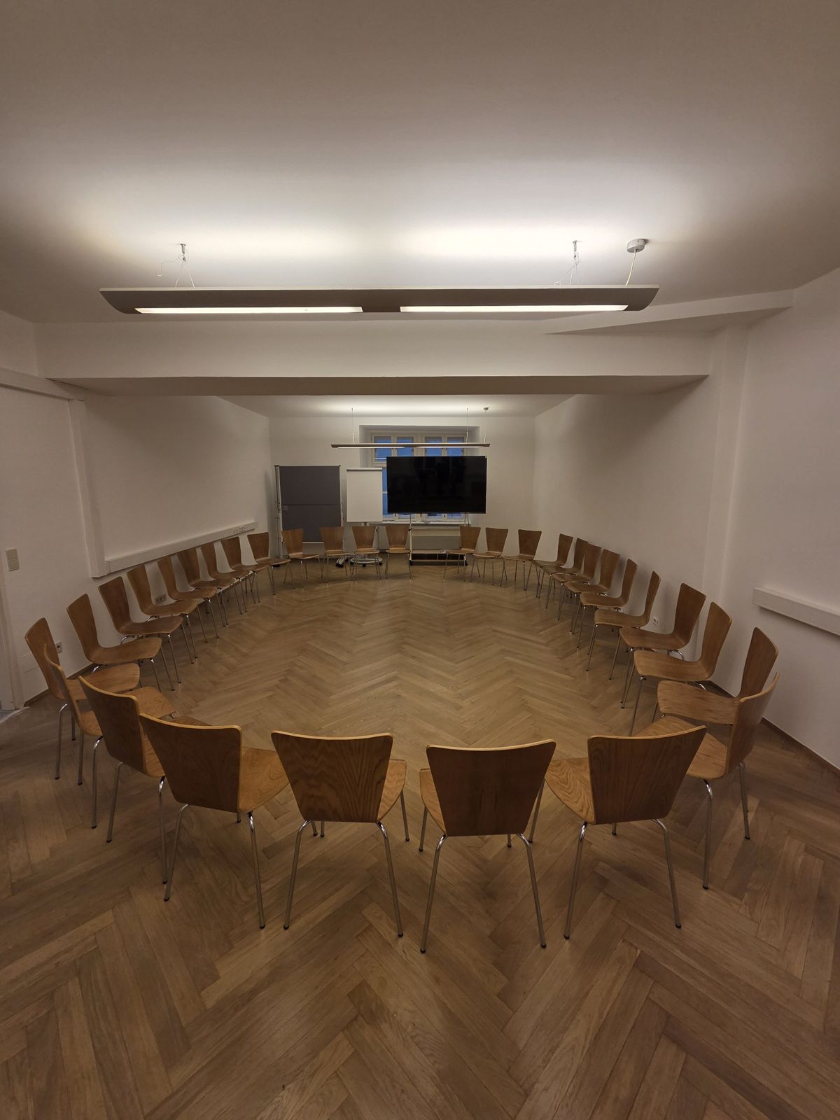
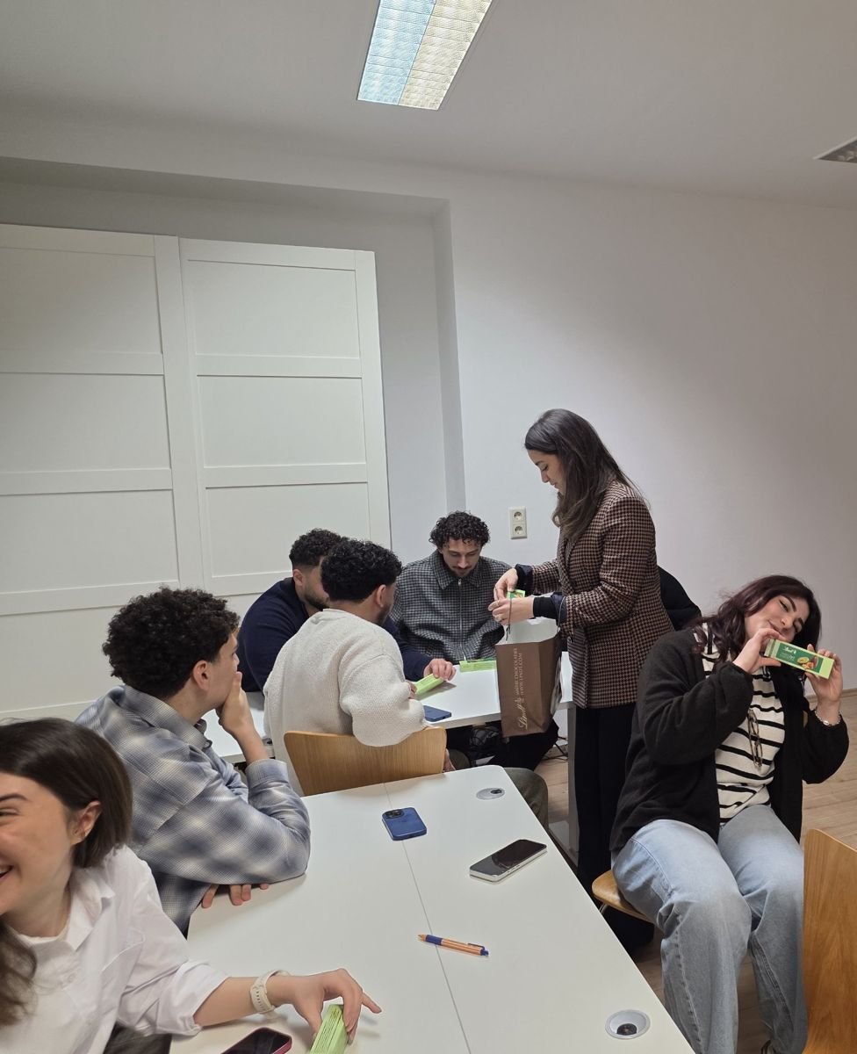
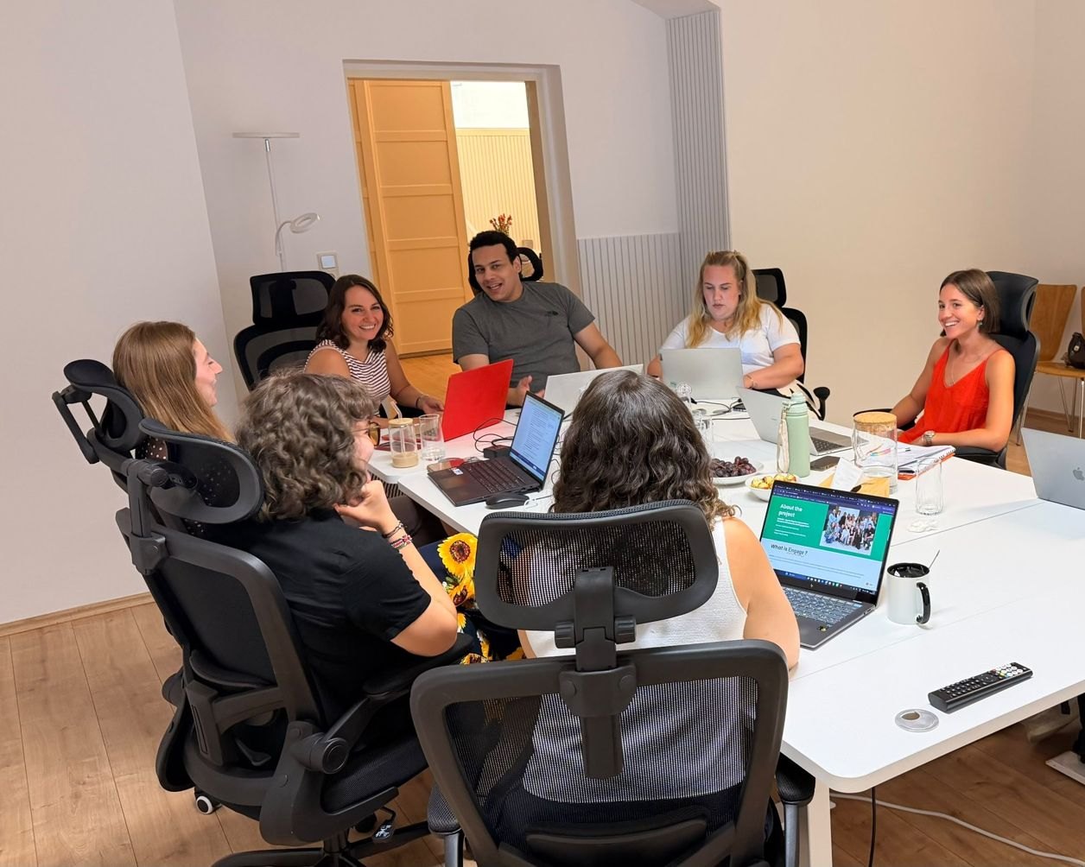
Room 1 in use